Leave a Message

Thank you for your message. I will be in touch with you shortly.

11691 Alta Via DR
11691 Alta Via DR
11691 Alta Via DR
11691 Alta Via DR
11691 Alta Via DR
11691 Alta Via DR
11691 Alta Via DR
11691 Alta Via DR
11691 Alta Via DR
11691 Alta Via DR
11691 Alta Via DR
11691 Alta Via DR
11691 Alta Via DR
11691 Alta Via DR
11691 Alta Via DR
11691 Alta Via DR
11691 Alta Via DR
11691 Alta Via DR
11691 Alta Via DR
11691 Alta Via DR
11691 Alta Via DR
11691 Alta Via DR
11691 Alta Via DR
11691 Alta Via DR
11691 Alta Via DR
11691 Alta Via DR
11691 Alta Via DR
11691 Alta Via DR
11691 Alta Via DR
11691 Alta Via DR
11691 Alta Via DR
11691 Alta Via DR
11691 Alta Via DR
11691 Alta Via DR
11691 Alta Via DR
11691 Alta Via DR
11691 Alta Via DR
11691 Alta Via DR
11691 Alta Via DR
11691 Alta Via DR
SEE ALL PHOTOS
11691 Alta Via DR
11691 Alta Via DR
11691 Alta Via DR
11691 Alta Via DR
11691 Alta Via DR
11691 Alta Via DR
11691 Alta Via DR
11691 Alta Via DR
11691 Alta Via DR
11691 Alta Via DR
11691 Alta Via DR
11691 Alta Via DR
11691 Alta Via DR
11691 Alta Via DR
11691 Alta Via DR
11691 Alta Via DR
11691 Alta Via DR
11691 Alta Via DR
11691 Alta Via DR
11691 Alta Via DR
11691 Alta Via DR
11691 Alta Via DR
11691 Alta Via DR
11691 Alta Via DR
11691 Alta Via DR
11691 Alta Via DR
11691 Alta Via DR
11691 Alta Via DR
11691 Alta Via DR
11691 Alta Via DR
11691 Alta Via DR
11691 Alta Via DR
11691 Alta Via DR
11691 Alta Via DR
11691 Alta Via DR
11691 Alta Via DR
11691 Alta Via DR
11691 Alta Via DR
11691 Alta Via DR
11691 Alta Via DR
Listed by Room Real Estate, The Madani Team, Jose Salas Listing Contact: 831-234-6683
For Sale

11691 Alta Via DR

11691 Alta Via DR, Brookdale, CA 95007

$880,000
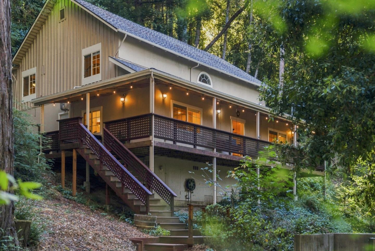
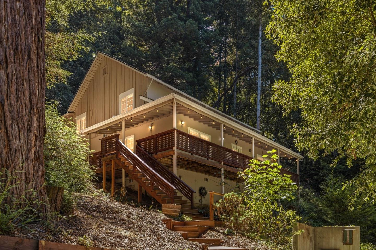
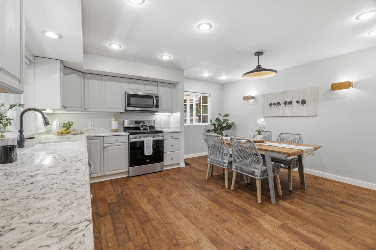
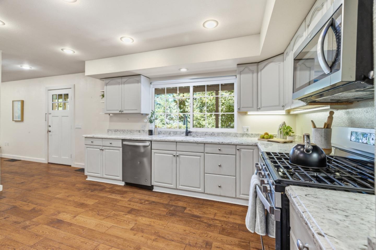
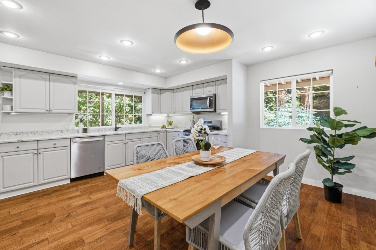
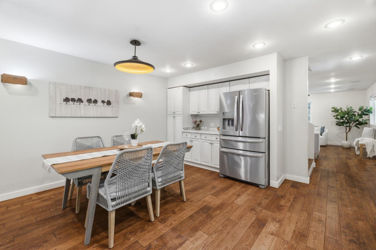
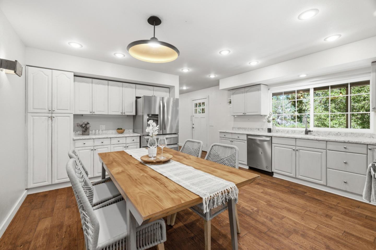
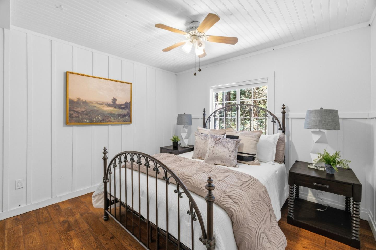
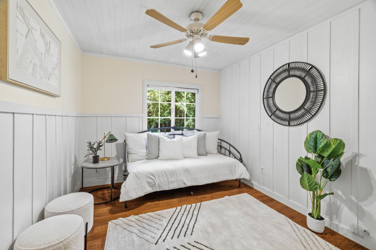
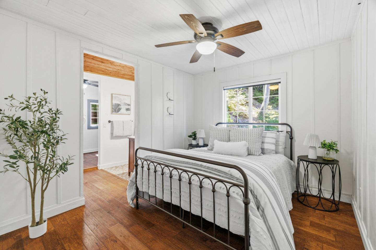
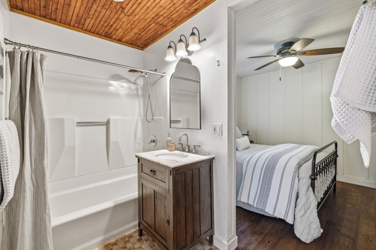
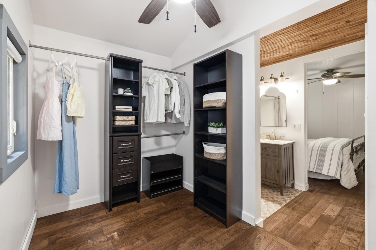
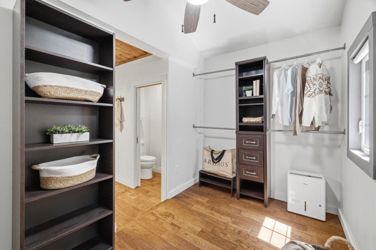
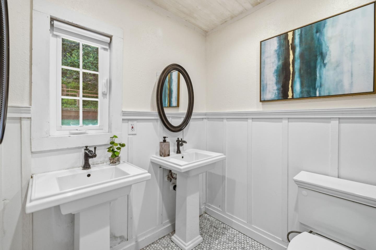
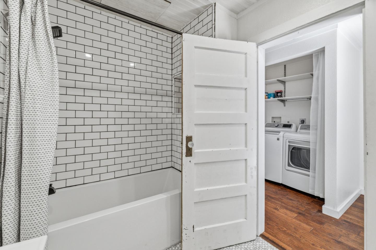
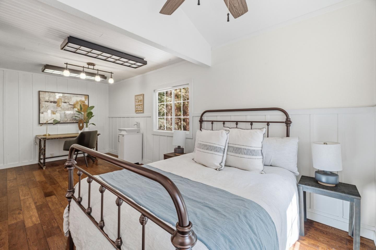
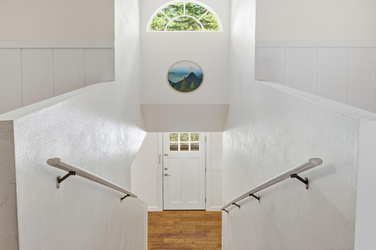
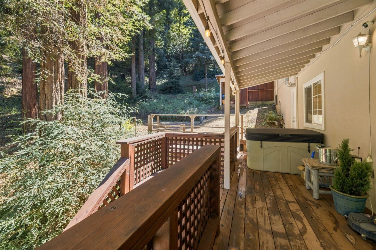
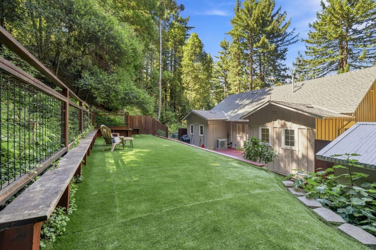
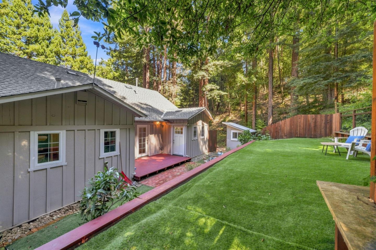
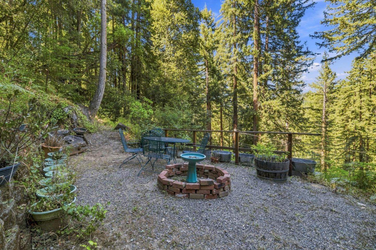
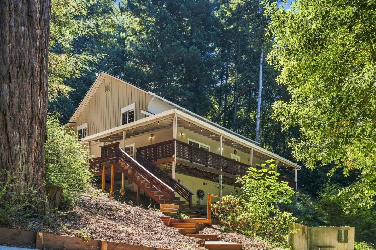
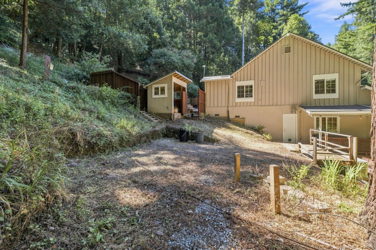
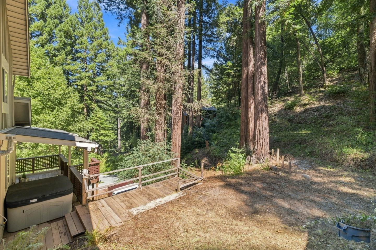
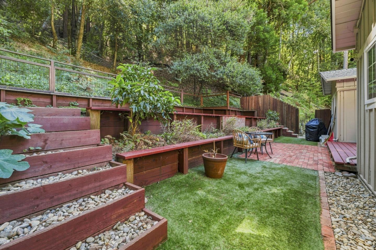
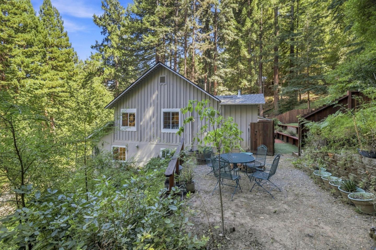
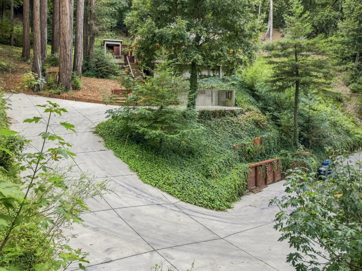
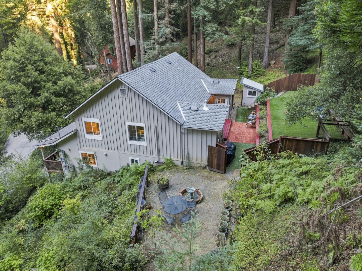
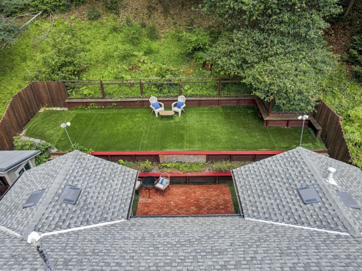
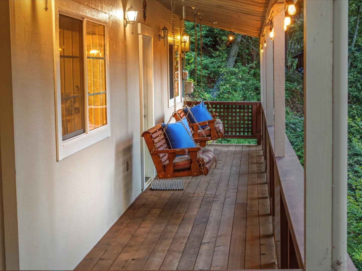
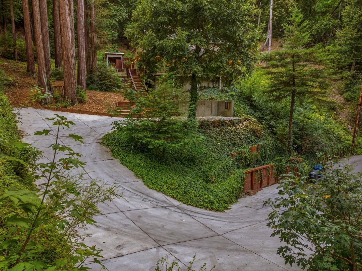
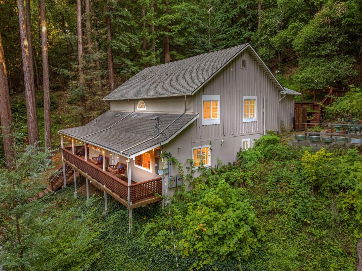
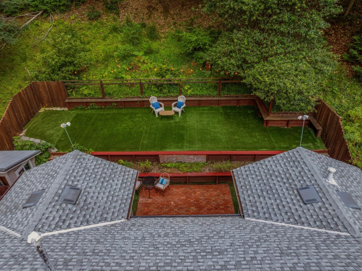
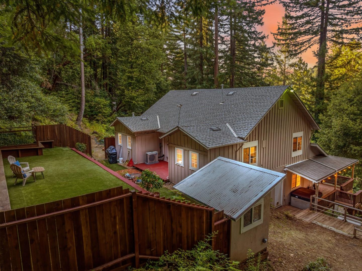
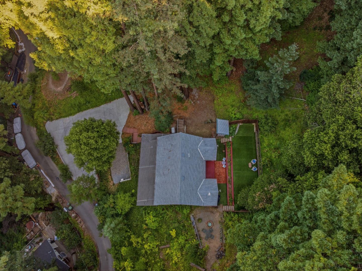
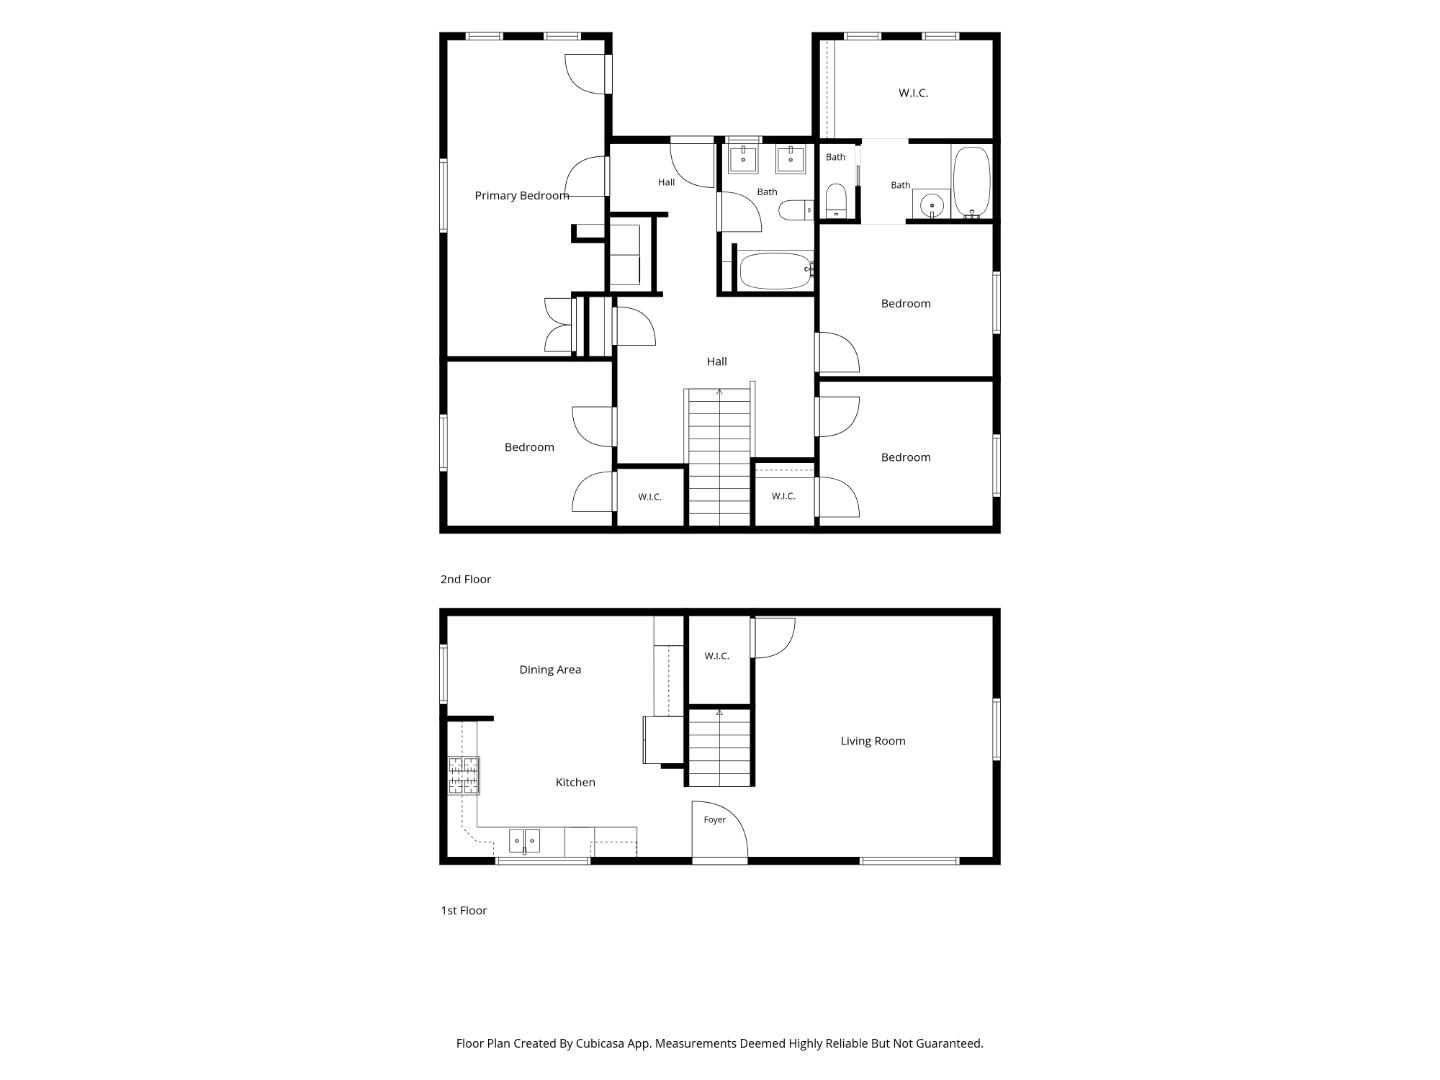
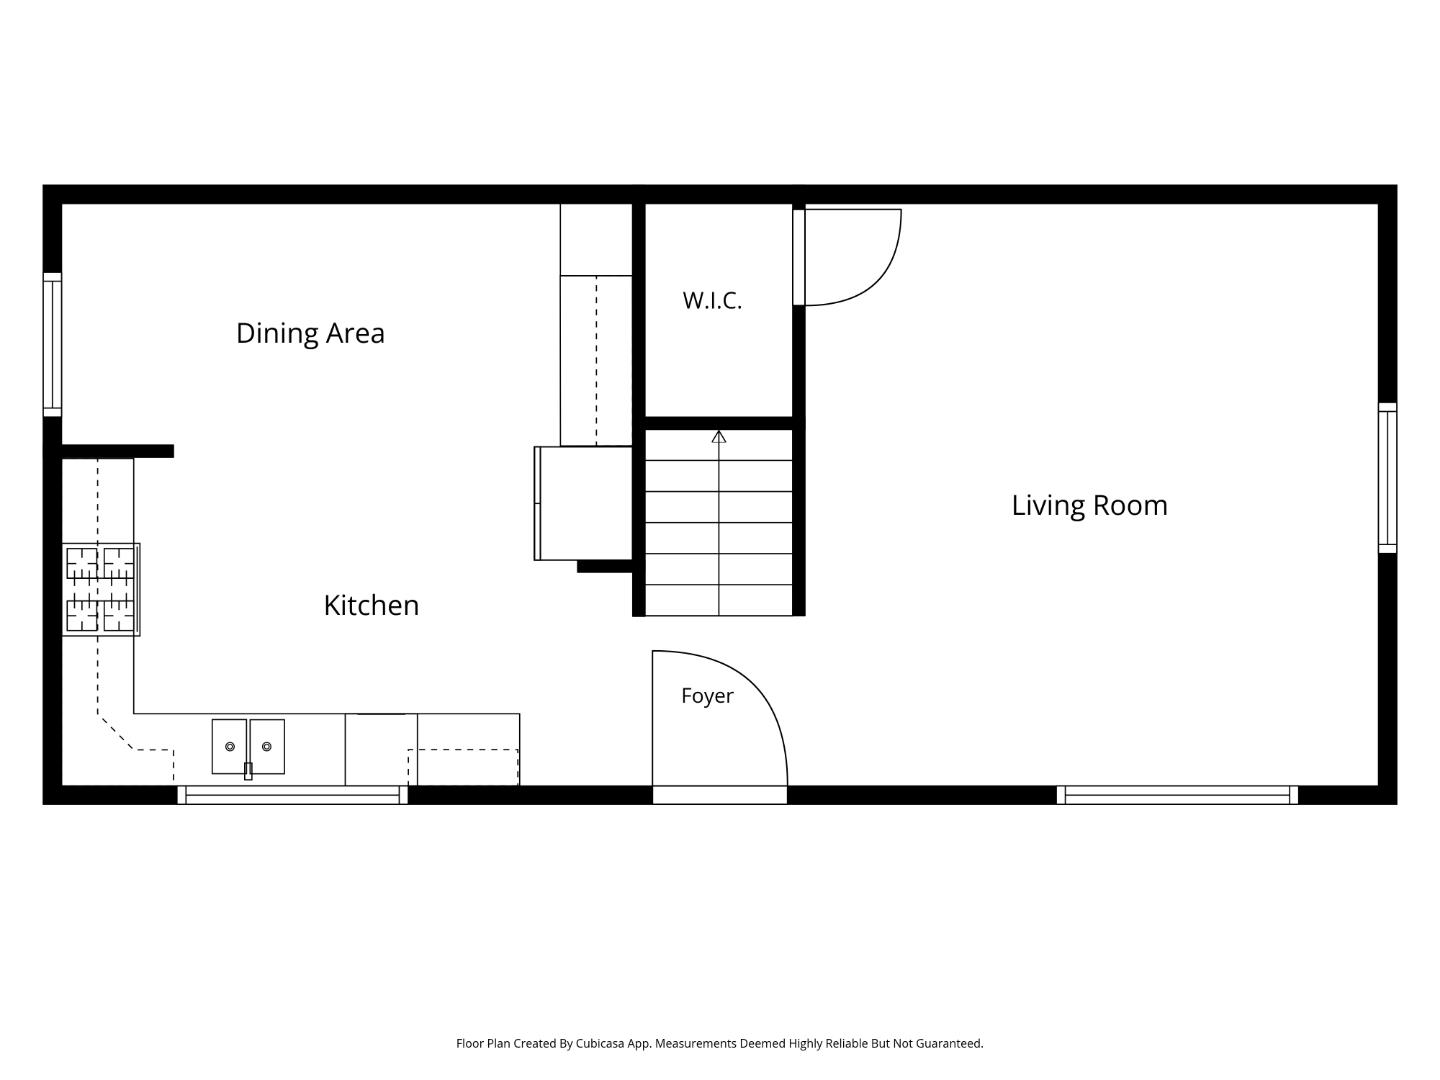
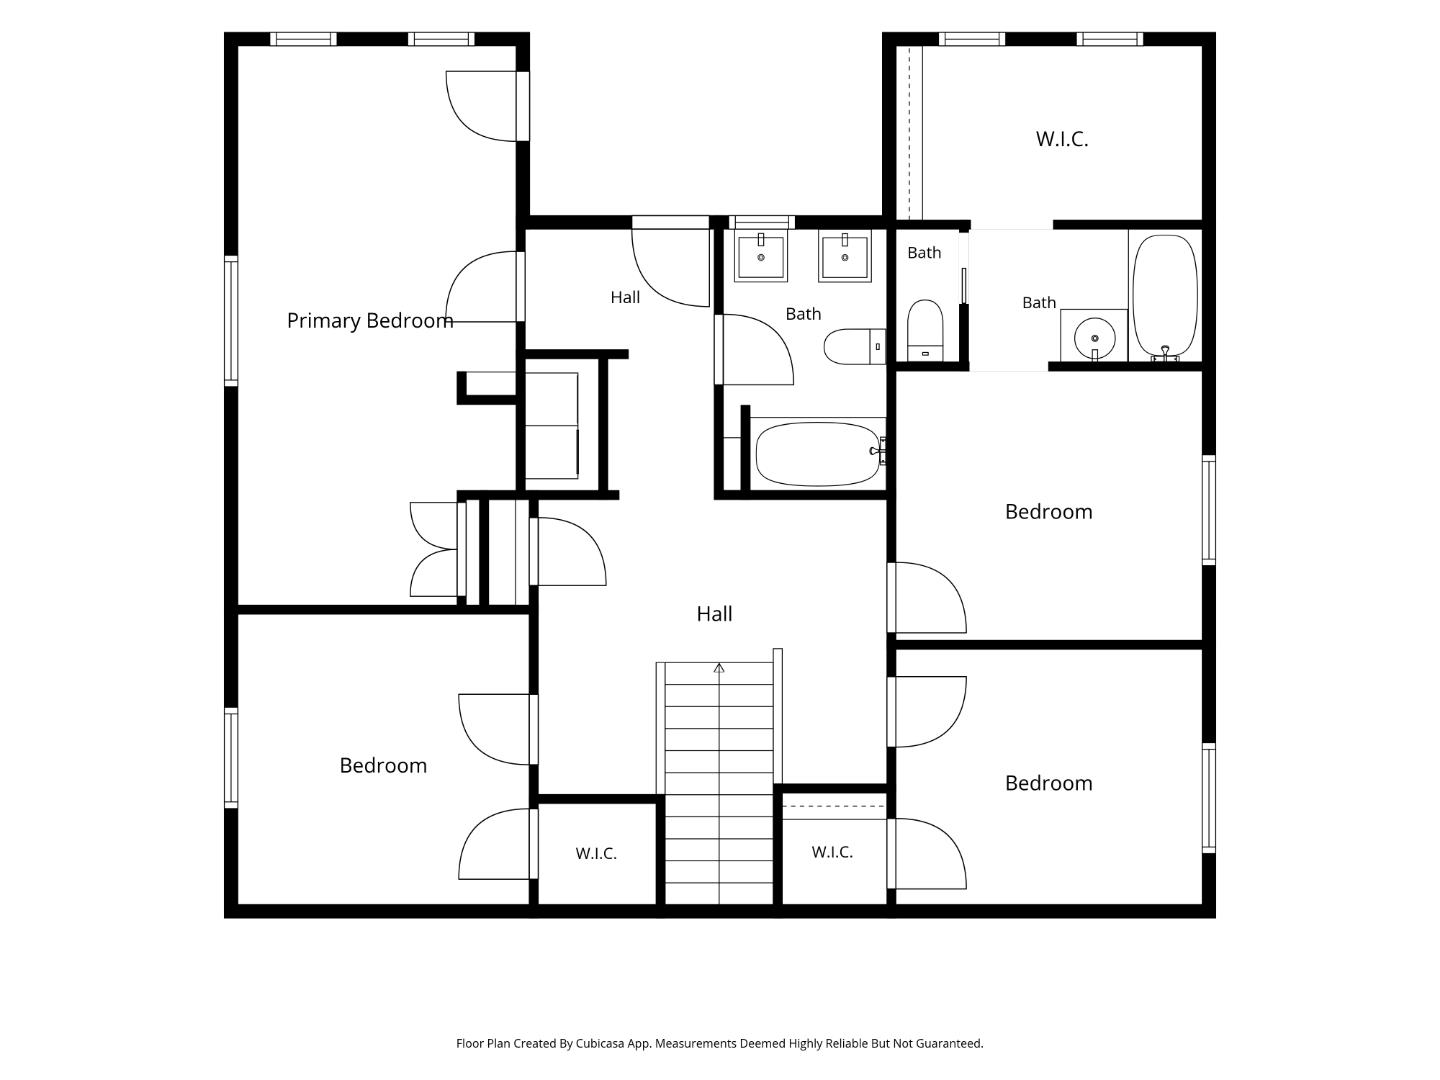
This spacious, thoughtfully designed home features a great floor plan connecting the living area to an expansive chefs kitchen, featuring newly installed countertops, sink, & lighting. Stainless steel appliances, ample counter space, & storage make this kitchen a dream. Natural light pours through oversized windows, framing stunning forest views throughout the home. The luxurious primary suite includes a massive walk-in closet & an elegant ensuite bathroom. Each bedroom is spacious, w/ soaring ceilings and smart layouts, while the fourth bedroom w/ a private entrance & sink provides flexible space for long-term guests, rental potential, or multigenerational living. Significant renovations include the driveway, generac whole home generator, retaining walls, furnace, & hot water system, ensuring comfort & reliability for years to come. Stay cool or cozy year-round with the new upstairs mini-split HVAC system, and enjoy eco-conscious living with an E-car charger already installed. Outdoors, the property is equally impressive: fenced backyard, & low-maintenance turf offer ideal spaces. This turnkey redwood home has over $160,000 in recent upgrades dont miss the opportunity to own a thoughtfully improved home in a magical setting w/ the incredible option to assume the loan at 4.875%

8/8/2026 12:00PM - 3:00PM PDT

8/9/2026 12:00PM - 3:00PM PDT

4
beds

2
baths

1,681 Sq.Ft. LIVING AREA

0.47 Acres lot

Jose Salas

Jose Salas

Features & Amenities

Interior

  • total bedrooms4
  • Total bathrooms2
  • full bathrooms2
  • Laundry room Inside
  • Flooring Laminate, Tile, Vinyl Linoleum, Wood
  • APPLIANCES Dishwasher, Garbage Disposal, Microwave, Oven Range Gas, Refrigerator
  • other interior Features High Ceiling, Vaulted Ceiling

Area & Lot

  • Status For Sale
  • OPEN HOUSE

    8/8/2026 12:00PM - 3:00PM PDT

    8/9/2026 12:00PM - 3:00PM PDT

  • Living Area1,681 Sq.Ft.
  • Total Area1,681 Sq.Ft.
  • Lot Area0.47 Acres
  • MLS® IDML82050883
  • TypeResidential
  • YEAR BUILT1922
  • Architecture StylesCountry English
  • View DescriptionForest Woods, Mountains, Valley
  • School DistrictSanLorenzoValleyUnified

Exterior

  • water SourcePublic
  • utilitiesNatural Gas Available, Public Utilities, Water Public
  • roofComposition, Shingle
  • parkingOff_Street Parking, Other
  • HEAT TYPEForced Air
  • AIR CONDITIONINGCeiling Fan, Central Forced Air
  • sewerSeptic Tank
  • SubstructureConcrete Perimeter

Financial

  • Sales Price$880,000
  • Zoning R-1-15
View Virtual Tour
image

Schedule a Showing

I would love to show you this beautiful property. Please select your preferred date and time below. I will be in touch shortly to confirm your appointment.

Schedule a Showing

I would love to show you this beautiful property. Please select your preferred date and time below. I will be in touch shortly to confirm your appointment.

Thank you for your interest in 11691 Alta Via DR, Brookdale, CA 95007. We are reviewing your request and will be in touch shortly!

Mortgage Calculator

Estimate your monthly mortgage payment, including the principal and interest, property taxes, and HOA. Adjust the values to generate a more accurate rate.

All estimates are provided for informational purposes only. Actual amounts may vary.
$0,000 Your Payment 20 15 65
$0,000 Your Payment

Work With Jose

Contact Jose today to learn more about his unique approach to real estate and how he can help you get the results you deserve.

Follow Me on Instagram